One star does not a firmament make

Architectural Fairy Tales Competition
Collaboration between Pop Architecture & The Hotham Street Ladies.

The Fairy Tales competition invites creatives and designers to submit their own unique architectural fairy tale. Submission requirements are a text narrative and five images.

The brief is as simple and open as a ‘unique architectural fairy tale’, with supporting briefing material commenting that ‘the competition returns at a time when real news is often grim and scary, and ‘fake news’ sows discord and diffidence. In a time like this, storytelling might be the most powerful tool to unlock universal truths and rediscover what matters.’ And furthermore, that ‘these stories are as universal as the buildings we inhabit’ and ‘design is best when it tells a story. Your story.’

Narrative Synopsis

The story explores the social trend of starchitects and their buildings. These buildings are symbols of their egos and are often functionally deficient or not designed in a way which prioritises their inhabitants. They are an exercise in their particular brand of form making. The buildings are about a sole author and do not recognise the tireless work of the others working with/for them. How can we subvert this trend and return the buildings to the people and the common good?

One star does not a firmament make

Once there was a land where the cities and their landscapes were lovely and harmonious with the earth and all whom dwelt there. They were created by architects, men and women and the many shades in between, who came in every shape, colour and size from all stations in life - low and high - and were much valued by all the subjects of the land. The architects worked respectfully together in collective practices made pleasurable by the institution of fair and equitable work rituals. No one ego or name was placed higher than another and they had ample time away from work to spend with family and friends, to pursue their hobbies and have their children without fear of reprisal…now doesn’t that sound like a fairy tale? But this was not always so. 

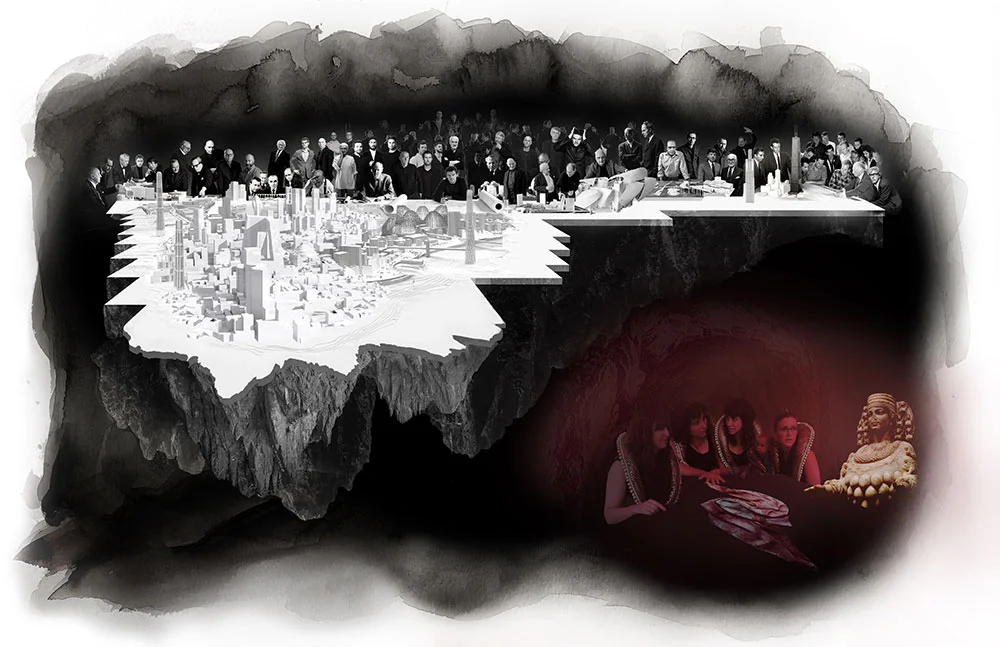
Our tale begins deep within the submerged, rocky base of Boullee’s Temple of Death and Reason where, obscured in the shadowy nether regions of a subterranean colonnade, the secret architectural sect of Diana of Ephesus continues at their needle work. The sisters of the sect had, over the years, fled their unsatisfying jobs in the cities in which they lived- and that were designed not for them- to gather under the protection and mentorship of Diana, mother goddess of fertility and creation.

This is why they left. There was no place for them or their practice in the cult of brand name personality architecture, its principles promoting a reprehensible narcissism where fame is valued over humanity. These male architect gods manifested as powerful and dominating forces. Their religion was one of hero worship and whose needs must be propitiated with unconditional praise. Diana, their champion and protector had led her architect and designer sisters hence, seeking to create something quieter, more collaborative and anonymous.  

“If only we could help create the towns and the buildings” was their lament. “It will be our collective skill and endeavour not our name that will make it right.”

So, they kept to their secluded retreat and entertained themselves with works and craft and studies. They developed their creativity, reading and discussing their ideas and supporting each other though listening and encouragement. Together, they imagined that they could magically transform the landscape, the towns and the cities and the buildings, and they dreamt of the world they could create together.

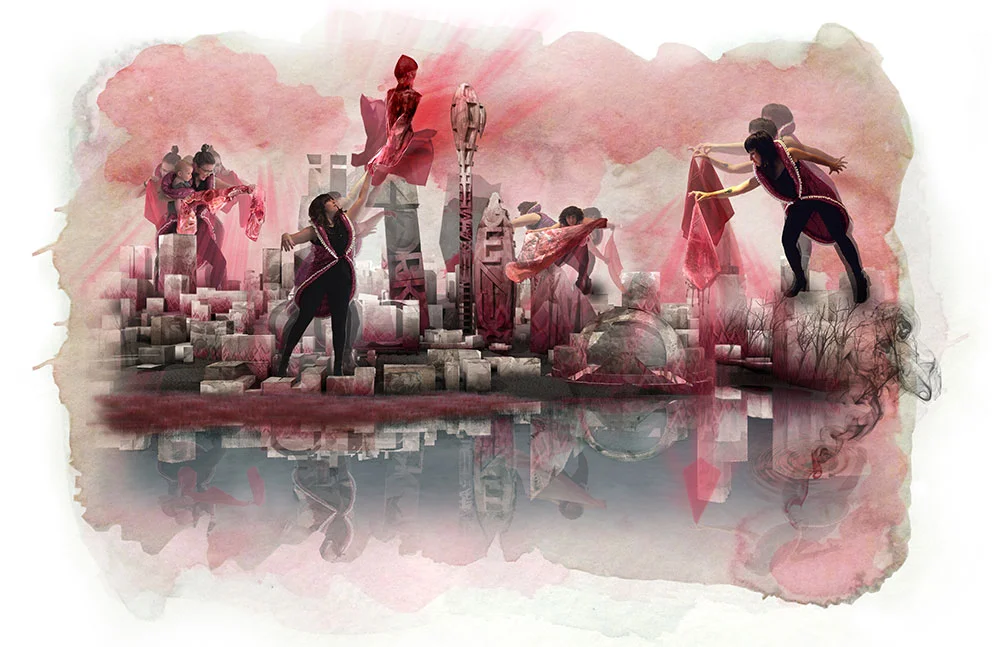
One day Diana sent her sisters out into the world to see the master works so they might know what to avoid. They followed a long passage which led them to a great city where each building was known not just for its form and function but its famed author. As they wandered the streets, they noticed that the city was haunted by a foul and noxious miasma which stung their eyes and sickened their stomachs. Lonely citizens moved dead eyed past the grand soulless edifices oppressed by their inability to connect to their environment and each other, and dispirited women and children huddled in their stark interiors and fretted over where to place this thing or that so as not to upset the imposed stark order.

They walked through this dark and perilous land, and drank in its tyranny until their eyes were like stars and a fire grew in their bellies. Eager to share what they saw with their sisters, they Face Timed Diana. Deep within the cave, the sect gathered around the iPad to hear their stories. 

“Tell us sisters, what did you see?” asked Diana

“I saw a round building that fetishized a man’s genius, its principles promoting the total absence of ornament and other”, said one. 

“I saw a rectangle that had no soul”

“I saw an ostentatious jumble that helped define a man’s name above all others”

“I saw many erections that left me unstirred”

They raised their phones to show their sisters all that they saw, and together they decided that it was finally their time to use their skills to change their world. They returned to the grotto where they talked and talked, and finally conceived of a magic cloth they would spin together that would blow apart this male fantasy: a resplendent, vivid and richly textured building fabric, which - when joined at the seams - would shroud the egotistic constructions with a riotously decorative display, and right all the wrongs.

And Diana and her sisters each plucked a hair and added it to the thread so they might weave in their compassion, their selflessness, their humour and their sensitivity until the magic fabric shimmered like a bird’s wing and radiated warmth and well-being.

Back out into the world they went with a renewed sense of purpose and power. The sisters threw their magic fabrics high into the firmament to catch the stars and when they fell the buildings were enveloped with potent symbols of female fertility and fecundity, casting out the city’s revolting aura of self-serving fame. 

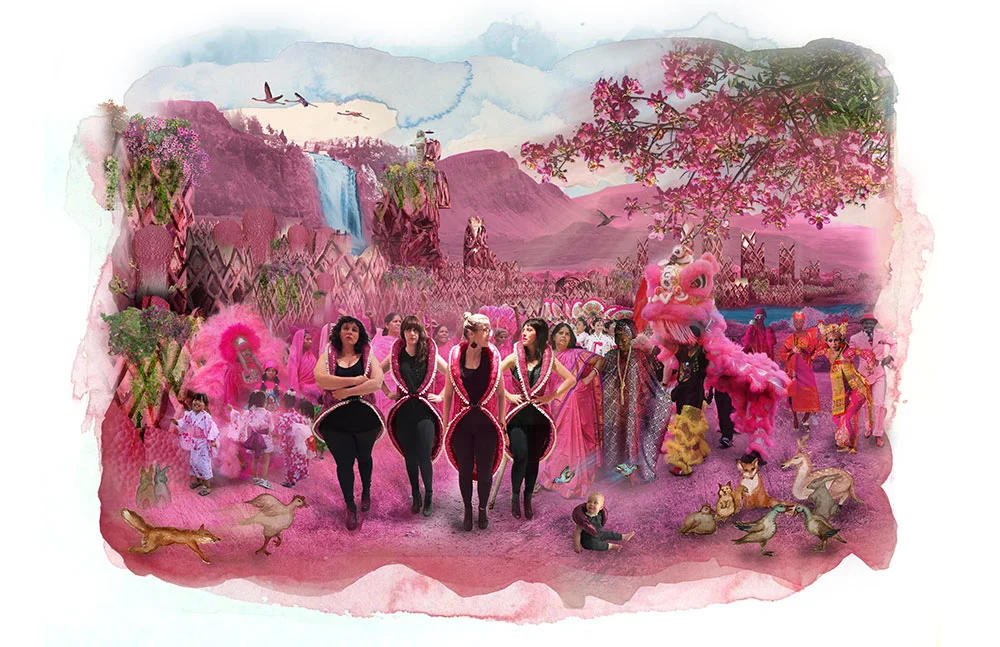
When the miasma dissipated the shimmering, magical fabric had transformed the city in to a delectable place that was fertile for many fresh and inviting uses, bejewelled with buildings made of a great variety of materials and smothered with vegetation and flowers. The citizens found much to delight in their new environments- within and without- and they revelled in each other’s company as all felt welcome and included.

And the architectural sect of Diana did not revel in the glory but instead ushered in the contribution of many new collaborators and creators to establish a land where the cities and their landscapes were lovely and harmonious with the earth and all whom dwelt there because they were created by architects, men and women and the many shades in between, who came in every shape, colour and size from all stations in life - low and high - and were much valued by all the subjects of the land. The architects worked respectfully together in collective practices made pleasurable by the institution of fair and equitable work rituals. No one ego or name was placed higher than another and they had ample time away from work to spend with family and friends, to pursue their hobbies and have their children without fear of reprisal.

The End

Chaos & Fertility: Tapestry Sampling

We are so thrilled to see these recent samples from the Australian Tapestry Workshop of Pop Architecture and Hotham Street Ladies’ winning tapestry design ‘Chaos and Fertility.’
We cannot wait to collaborate further with the team at ATW to make this tapestry a reality.

Photography: Jeremy Weihrauch & Pop Architecture

Increased_20190926_JW_0777_Credit JEREMY WEIHRAUCH.jpeg.png
Samples Combined.png

Looking Back: The Gipson Commons

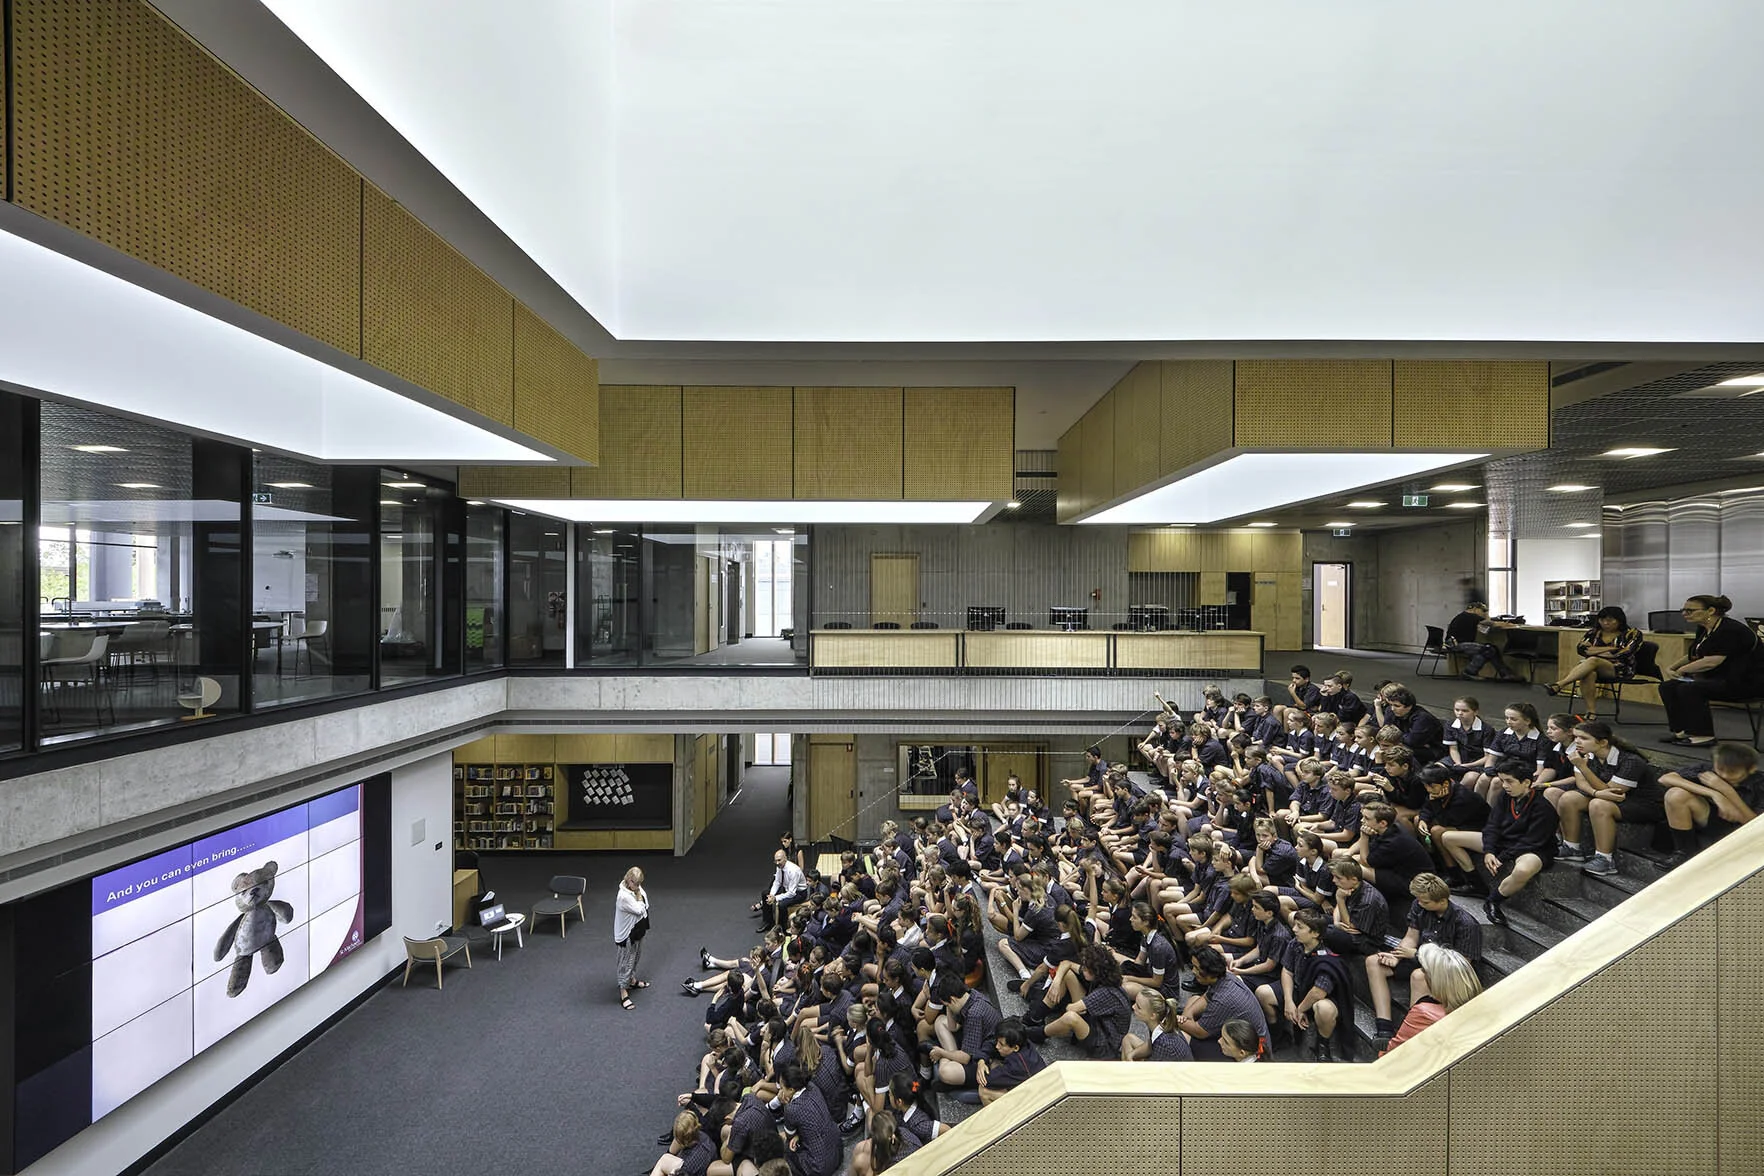
It was great to see The Gipson Commons forming part of Melbourne Open House 2019. Justine was Project Architect on this project during her time at Architectus and loved working on this innovative, education project alongside St. Michael’s Grammar School.

ma-edu-The Gispson Commons SMGS_01_LR.jpg

Project Details

Architect: Architectus
Project Name: The Gipson Commons, St. Michael’s Grammar School
Role: Justine Brennan, Project Architect
Building Type: Educational
Status: Completed 2016
Photo Credit: Ian Davidson / Architectus

Design Details

St. Michael’s Grammar School presented the metaphor of ‘Spaces for Possibilities’ as part of their educational brief, which was translated into a spatial environment which encourages creativity through a collection of connected and varied learning spaces; a commons. A multi-storey teaching and learning development that successfully blends science, technology and library curriculum by creating different types of space that can be used for a multitude of functions.   

These different spaces take the form of smaller pavilions (acoustically isolated, structural, private) within larger bookable spaces (collaborative, social, open), allowing for informal learning to occur in the spaces between.

As Project Architect, Justine was responsible for the full project delivery of The Gipson Commons from inception to completion over a 5 year period (2011 – 2016) and played an integral part in the Revit documentation and consultant coordination on the project. This included early involvement with various stakeholder groups in the establishment of the school’s brief for the building, as well as facilitating user group consultation with both staff and student groups throughout the design process.

Awards

- Australian Institute of Architects: National Interior Architecture Award - Commendation. 2017
- Australian Institute of Architects (VIC), Interior Architecture Award - Award, 2017
- Association for Learning Environments Australasia, An Education Initiative/ Design Solution for an Innovative Program, Commendation, 2016
- Association for Learning Environments Australasia, Educational Facility Planning Awards (VIC): New Individual Facility, Commendation, 2016
- Australian Timber Design Awards, Timber Panels, 2016

SMGS Portrait Combined.png
ma-edu-The Gispson Commons SMGS_15_PH_LR.jpg

Mpavilion: Mtalks - Tapestry x Architecture

On collaboration in tapestry and architecture

Panel 2.png

Pop Architecture and Hotham Street Ladies discuss their winning entry to the 2018 Tapestry Design Prize for Architects as part of the MPavilion summer program.

A playful and interactive workshop immerses the audience into scenes from the winning design, Chaos and Fertility, through life-sized textile vignettes that visually transform their design into its intended scale. The workshop also encourages participants to learn the basics of weaving on an Australian Tapestry Workshop (ATW) community loom.  

A panel discussion led by leading architect Peter Williams, sees ATW weaver Chris Cochius, the Hotham Street Ladies and Pop Architecture deliberate about how tapestries engage with space and place, and the importance of collaboration between the ATW with living architects, designers and artists. 

These themes are also discussed in an interview with Cassandra Chilton (HSL), Katherine Sainsbery (Pop) and Angie Rehe on Triple R’s Summer Smartarts.
To hear Pop Architecture and the Hotham Street Ladies on RRR at 01:58:00, click here.

For more on our winning tapestry entry, click here.

No head.png
Two Heads.png
Tapestry Workers.png

Christmas in the Bubble 2018

A relaxed industry networking event organised by Pop Architecture to see out the year with other Fitzroy and Collingwood based architects and creatives, and share a story or two.

IMG_20181212_184026.jpg
IMG_20181212_184022.jpg

Looking Back: Regional Rail Link (RRL)

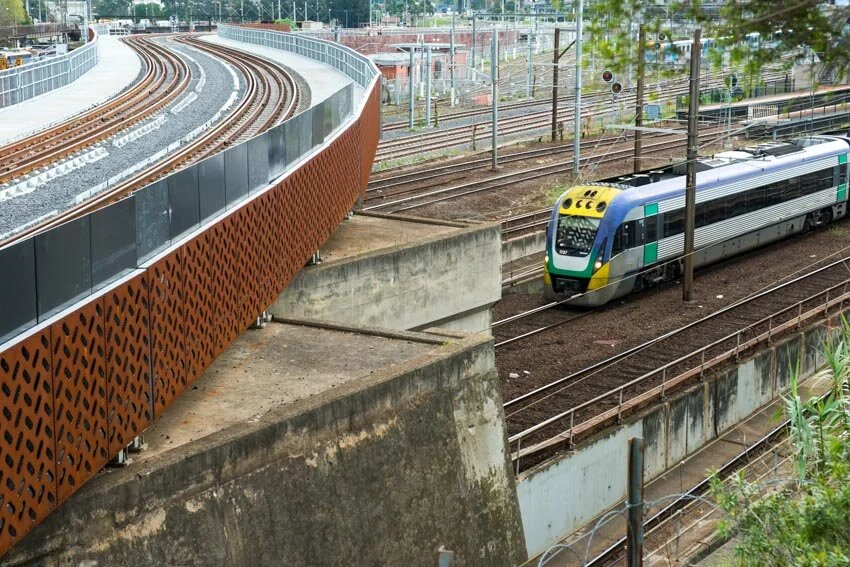
As Melbourne undergoes it’s current infrastructural developments, we reflect back on Katherine’s involvement as project architect on the Regional Rail Link project during her time at Wood / Marsh Architecture.  

_O0A0092-web.jpg

Project Details

Architect: Wood / Marsh Architecture
Project Name: Regional Rail Link - Package B
Role: Katherine Sainsbery, Project Architect
Building Type: Urban Design & Infrastructure
Status: Completed 2014
Photo Credit: Christian Pearson / Misheye

Design Details

This Urban Design provides a carefully considered and high-quality visual enhancement to the rail corridor.

The design pays homage to the impressive craft and engineering of the existing rail infrastructure and considers the adjacent environment to the site, with particular attention given to the inherent texture, materials and colours of the built form and landscape.

As Project Architect, Katherine led the urban design team during the winning bid phase, through to project completion, three years later. This involved working as part of large teams, participating in and leading stakeholder community engagement workshops, and managing the expectations and priorities of the various stakeholder groups including urban design panels, maintenance panels and train driver representatives. Additions to scope of works and on-site queries during the staged construction required fast problem solving and design-package updates in order to deliver a high-quality design.

Awards

- National Infrastructure Project of The Year – National Infrastructure Awards, 2014
- Australasian Rail Awards – Winner of the Innovation and Technology category, 2014
- Premier’s Sustainability Award in the Infrastructure and Buildings category, 2014
- Regional Rail Link Authority – Overall Project Excellence Award, 2014
- Regional Rail Link Authority – Community and Stakeholder Engagement Excellence Award, 2014
- Regional Rail Link Authority – Engineering Excellence Award, 2014

1531_Misheye_290514.097.jpg

Chaos & Fertility

Tapestry Design Prize for Architects

Tapestry Design Prize for Architects
Competition Entry - Page 2: Chaos and Fertility, Tapestry Design, Pop Architecture & Hotham Street Ladies
Competition Entry - Page 3: Chaos and Fertility, Tapestry Design Materiality Description, Pop Architecture & Hotham Street Ladies

Project Details

Team: Pop Architecture & Hotham Street Ladies
Project Name: ‘Chaos & Fertility’
Project Type: Australian Tapestry Workshop’s International Design Competition - Tapestry Design Prize for Architects 2018
Status: Winner 2018 (142 entries)

Design Details

Established in 2015, the Tapestry Design Prize for Architects (TDPA) challenges architects to explore the possibilities of tapestry and architecture through the invitation to create a tapestry design for a hypothetical site. 

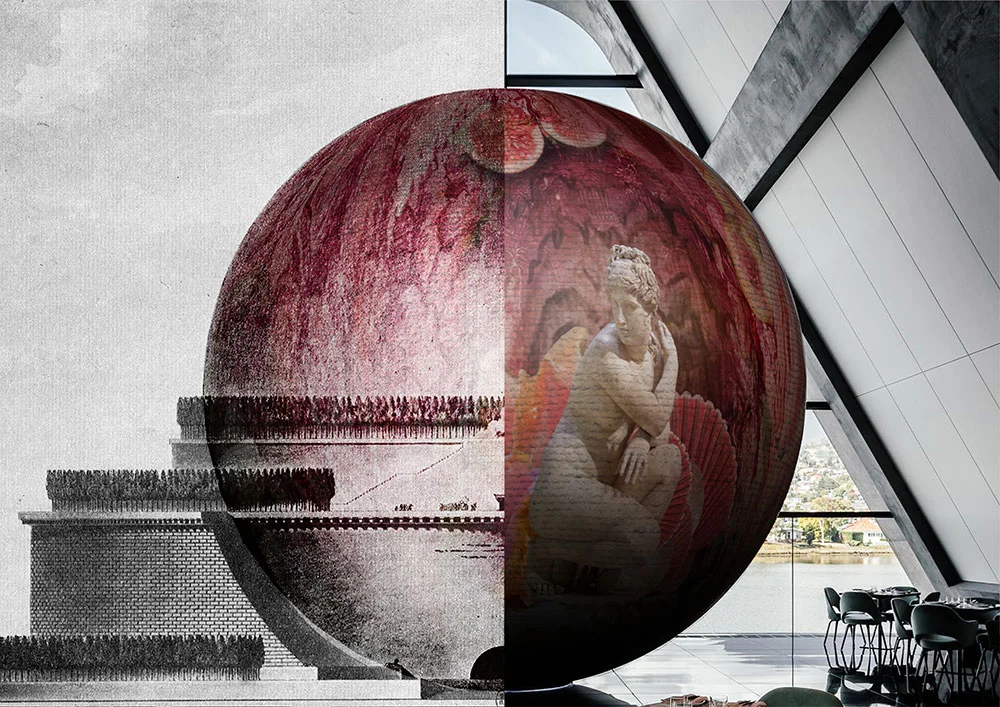
The TDPA 2018 brief, written by MONA founder David Walsh, invited architects to design a tapestry for Étienne-Louis Boullée’s mooted Cenotaph for Isaac Newton that inspired the Pharos Wing at MONA, designed by Fender Katsalidis Architects. The brief encouraged a design that ‘was unconstrained by the requirement to be constructible’ but that may also be hung on the wall behind James Turrell’s Unseen Seen in the Pharos Wing.

Pop Architecture was eager to enter this competition as it was an opportunity to challenge design thinking and collaborate with artists, the Hotham Street Ladies.

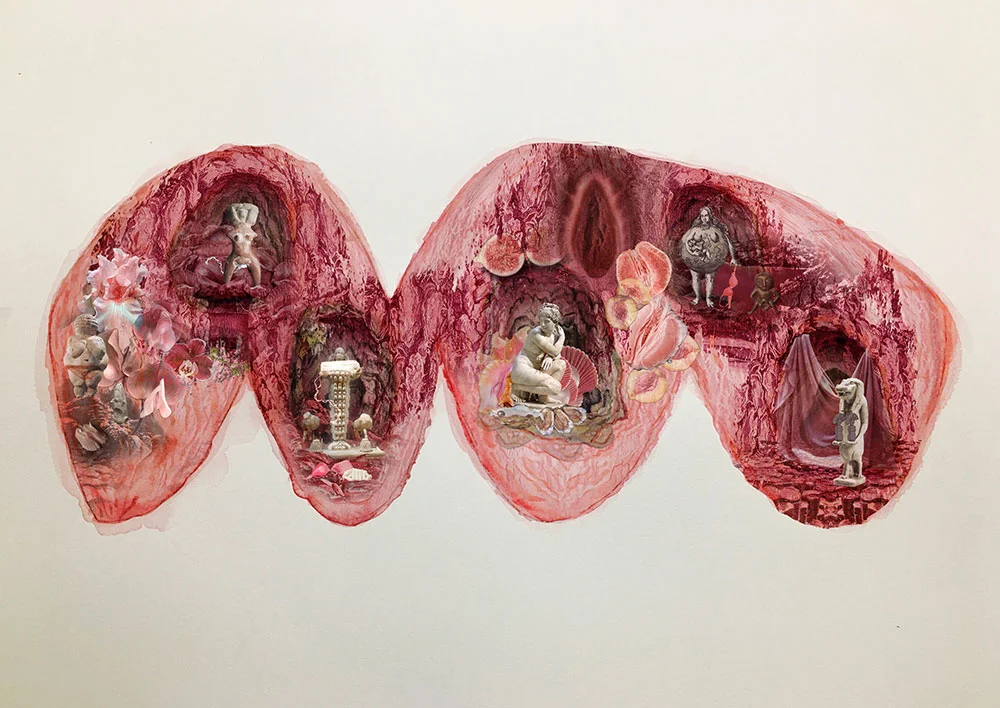
The collaborative process was hugely enjoyable as Pop and HSL shared research, artistic & technical skills and anecdotes to arrive at design which was conceptually strong and visually engaging. The collaborative work is a collage comprised of hand and digitally produced material including watercolour painting, 3D modelling and rendering, and photography.

First prize was awarded to Pop Architecture and Hotham Street Ladies.  142 entries were received including 25 from international participants.  Emeritus Professor Kay Lawrence AM, TDPA 2018 Judging Panel Chair remarked that “their tapestry design Chaos and Fertility, rejects the absence of ornament in Boullée’s practice as well as his ideals of enlightenment and ‘male reason’. Their design playfully responds to Walsh’s brief through their subversion of the western canon, with a focus on transgressive textiles, female history and subjectivity.”

The winning design and prize recipients were selected on the basis of artistic merit; ability to engage to a high degree with the unique qualities of tapestry; ability to design a major artwork that responds to a contemporary architectural space; and capacity to celebrate tapestry in architecture, through understanding of materials form, design and collaborative interpretation.

Read more about the competition here.

Competition Entry - Design Statement

Deep within the submerged, rocky base of Newton’s Cenotaph, and obscured in the shadowy nether regions of the subterranean colonnade, the secret sect of Diana of Ephesus continued at their needle work.

There was no place for them or their practice in Boullée’s cult architecture, its principles promoting the total absence of ornament and other. Cast aside, they railed against Etienne-Louis Boullée’s sphere as an absolute and perfect symbol of Male Reason.

Instead, they conceived of a work that would blow apart this male fantasy: a resplendent, vivid and richly textured tapestry, which - when joined at the seams - would shroud the geometric purity of the sphere with a riotously decorative display. It would be a depiction of the hidden grottos at which they worshipped, each containing a female deity.

When revealed, this would envelop Newton’s Cenotaph with potent symbols of female fertility and fecundity.

- Pop Architecture & Hotham Street Ladies