Recent Project
Toorak House
Project Summary
Architecture: Pop Architecture
Interiors: Pop Architecture
Construction: Ausvest
Styling: Jess Kneebone
Photography: Willem-Dirk du Toit
Project Type: Alterations & Additions
Floor Area: 225m2
Design Details
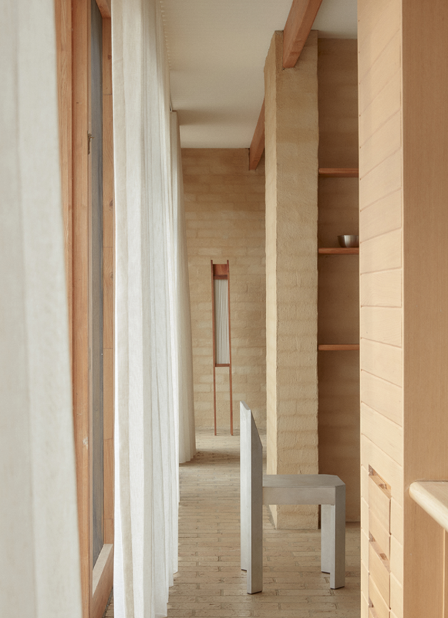
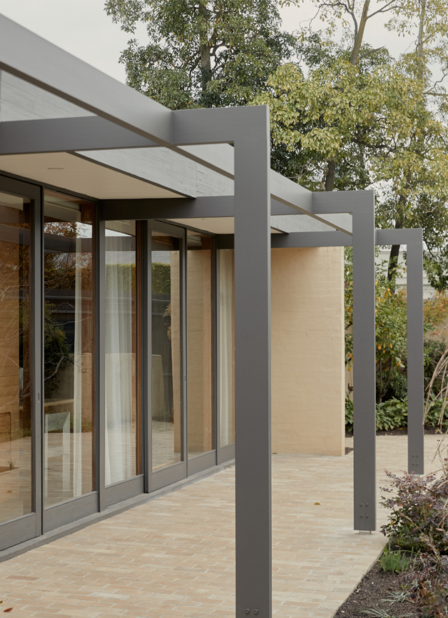
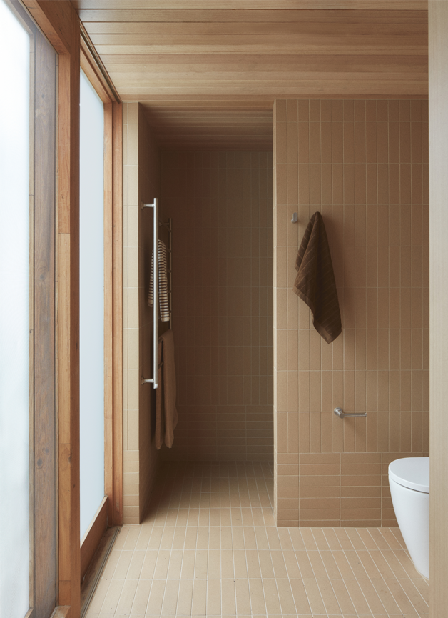
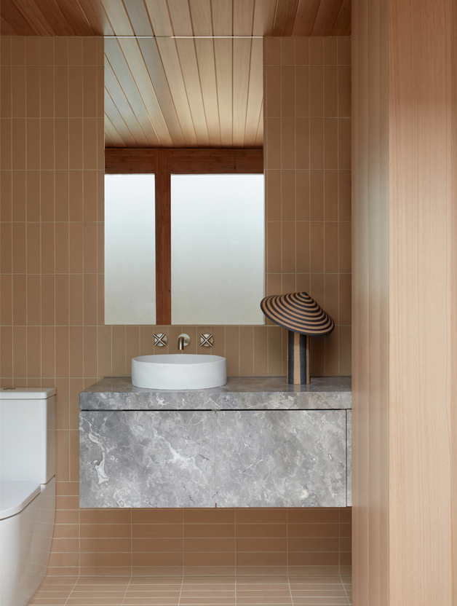
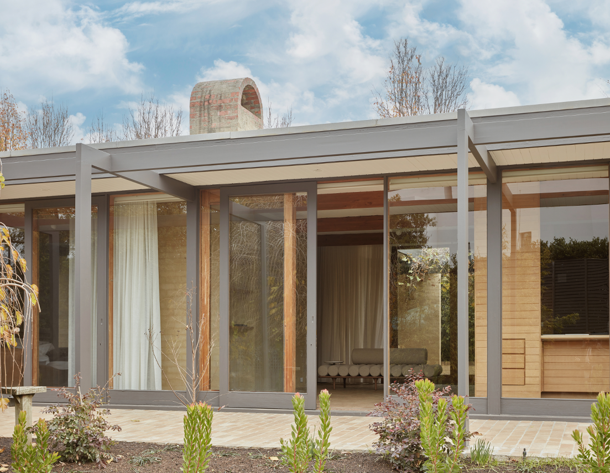
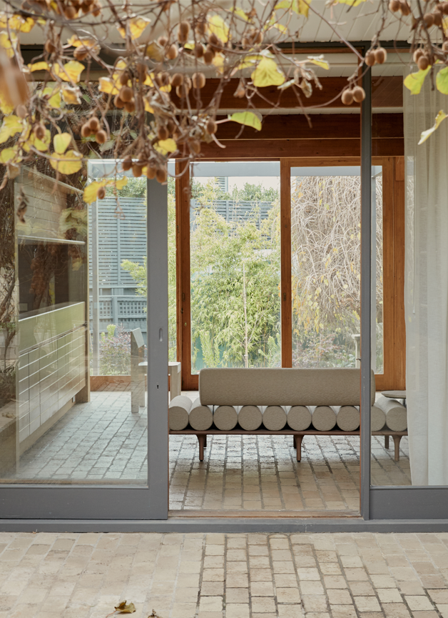
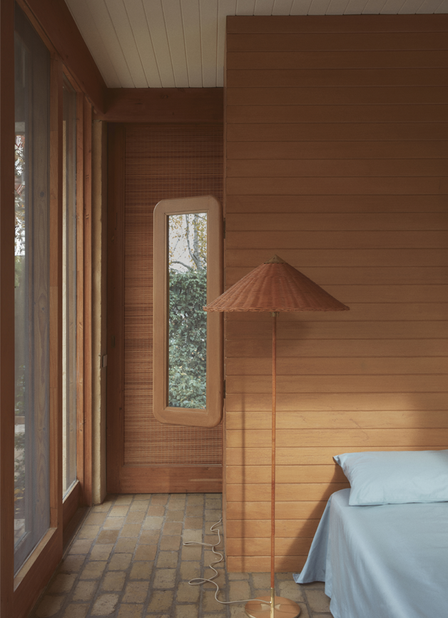
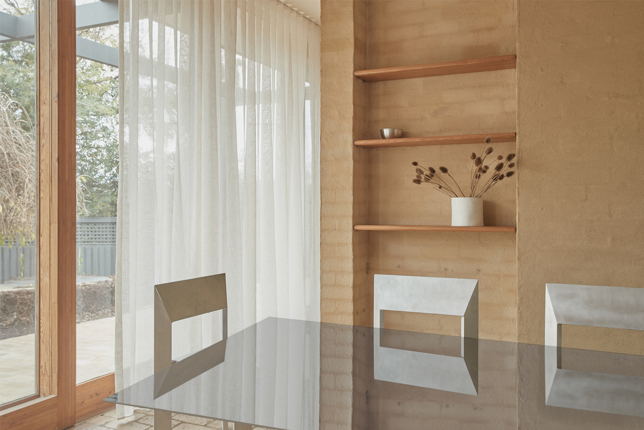
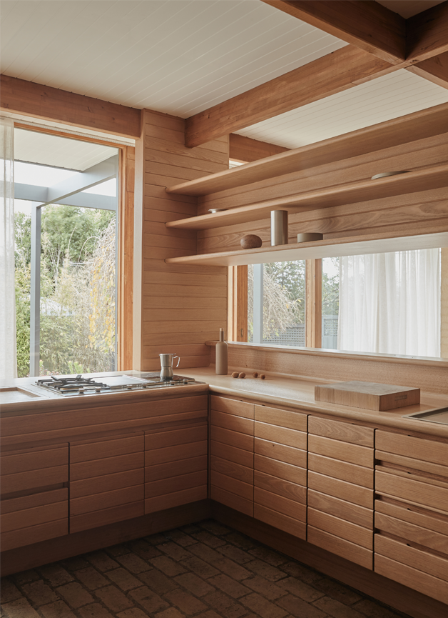
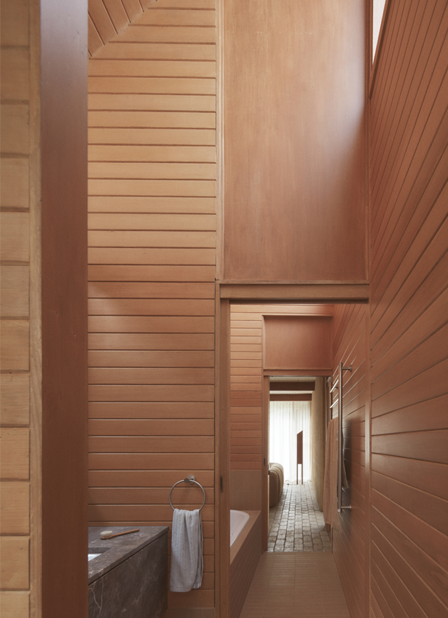
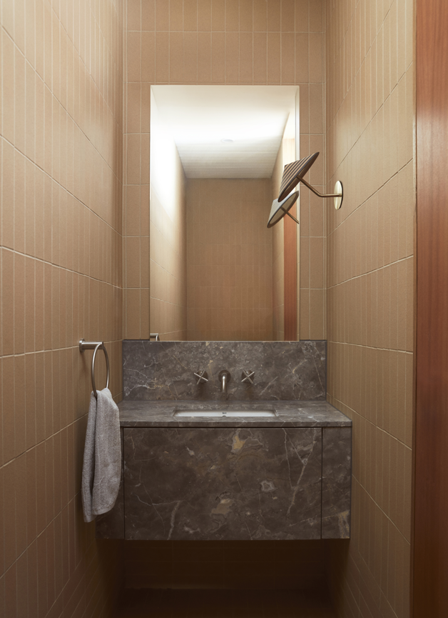
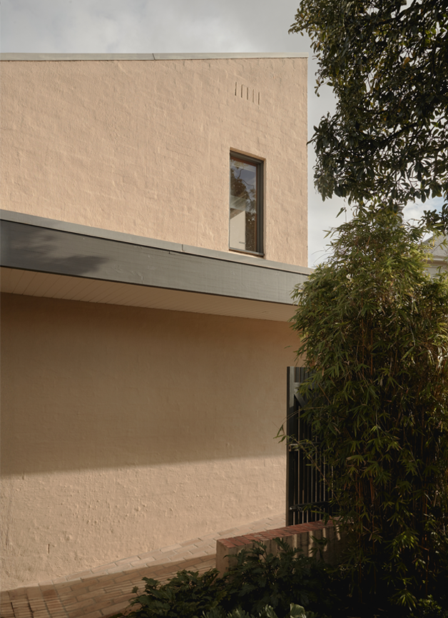
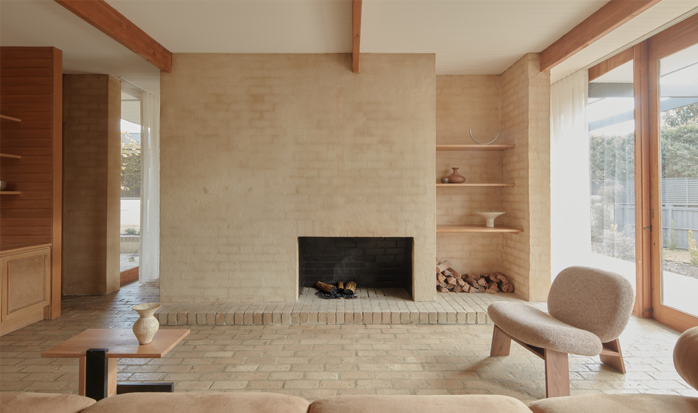
Toorak House focuses on targeted upgrades to key spaces, including bathrooms, kitchen, and main bedroom suite, to enhance daily living and support long-term use. Set within an enduring modernist house, the project builds on an established and delightful architectural foundation. Thoughtful updates contemporise key areas while improving functionality and comfort, allowing greater flexibility for future residents without compromising the home’s architectural character.
Shortlisted in the Houses Awards