Recent Project
Onward House
Project Summary
Architecture: Pop Architecture
Interiors: Pop Architecture
Construction: South-East Building Services
Styling: Jess Kneebone
Photography: Willem-Dirk du Toit
Project Type: Alterations & Additions
Floor Area: 606m2
Design Details
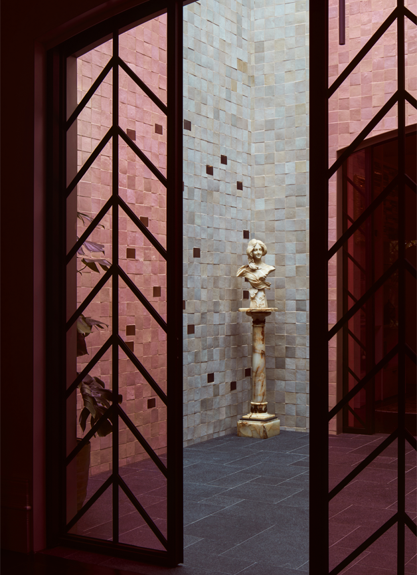
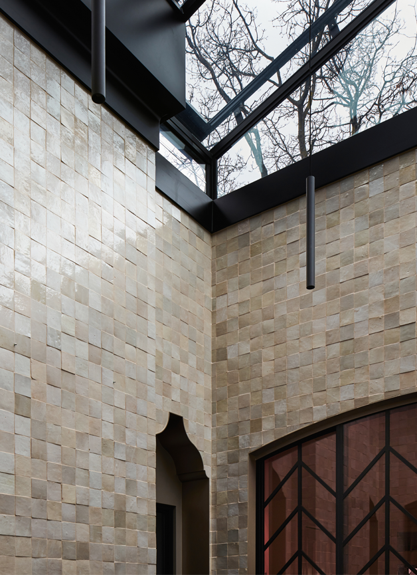
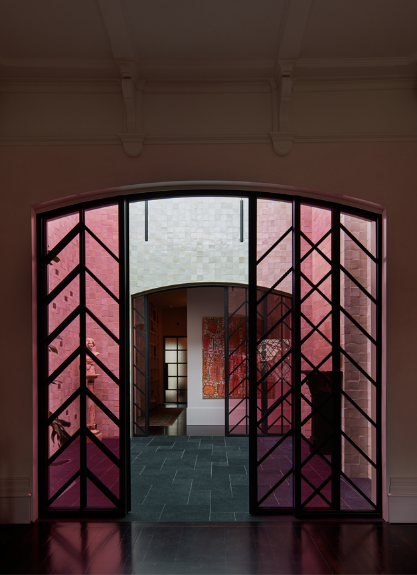
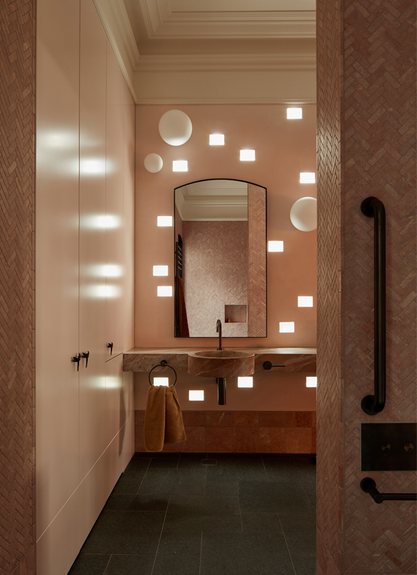
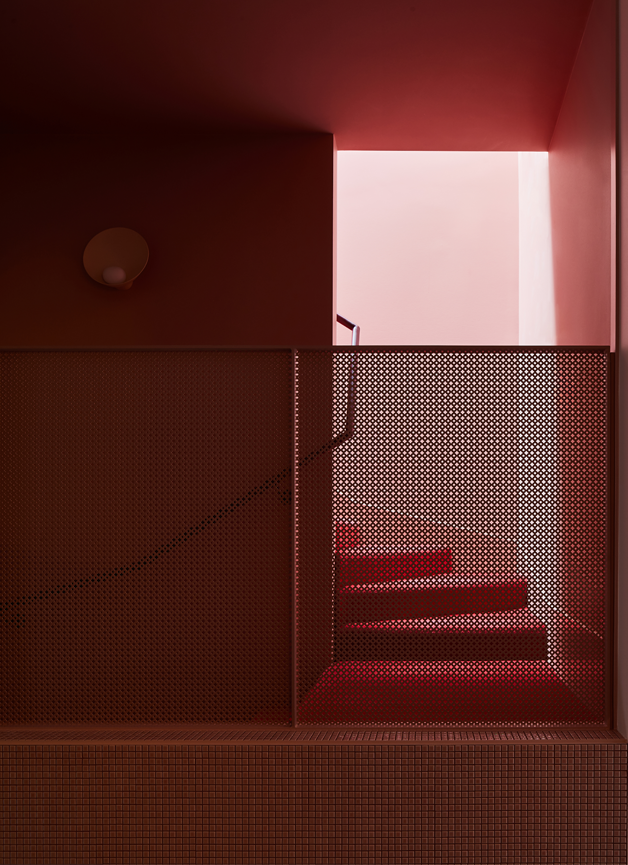
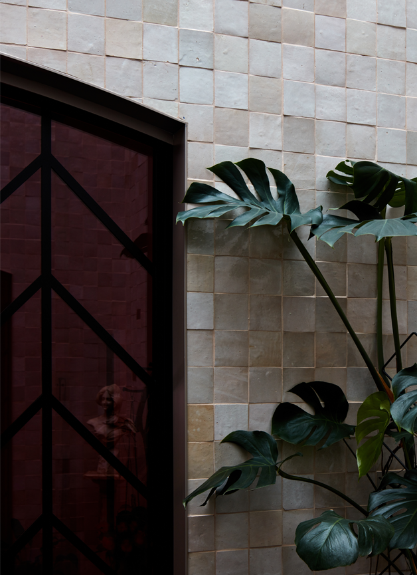
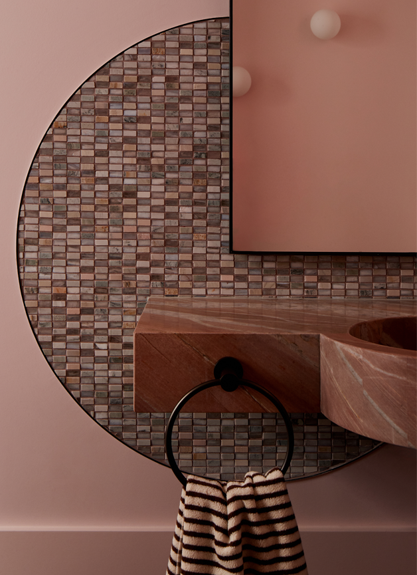
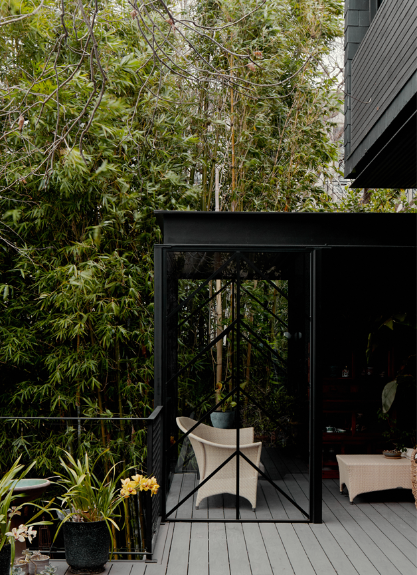
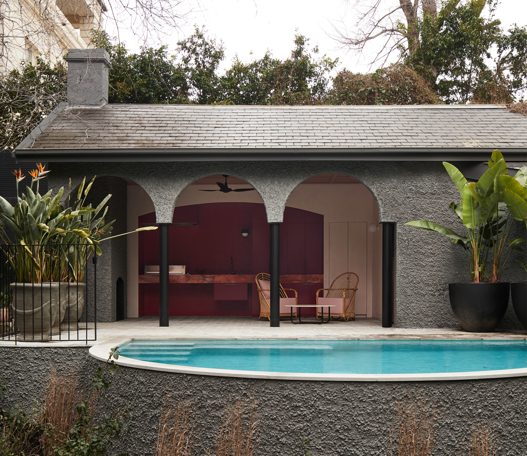
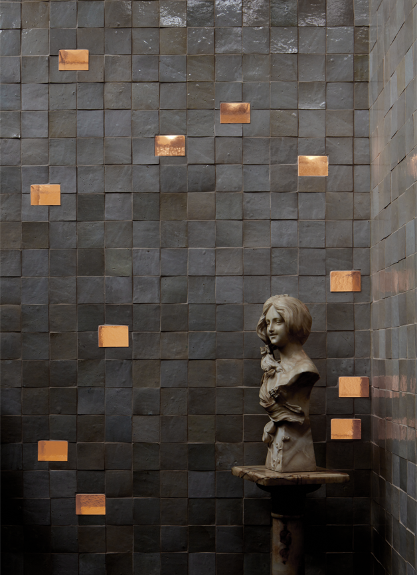
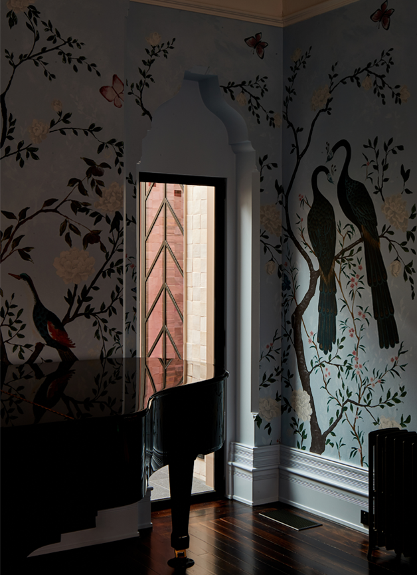
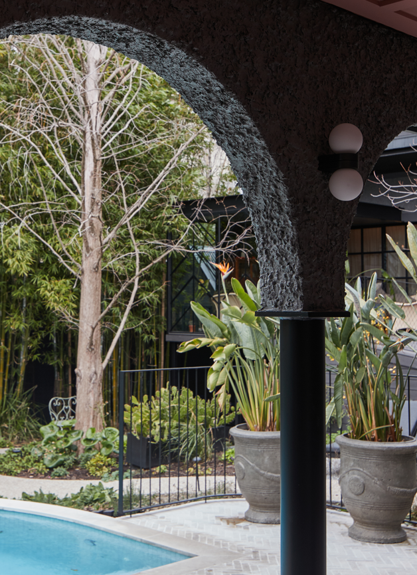
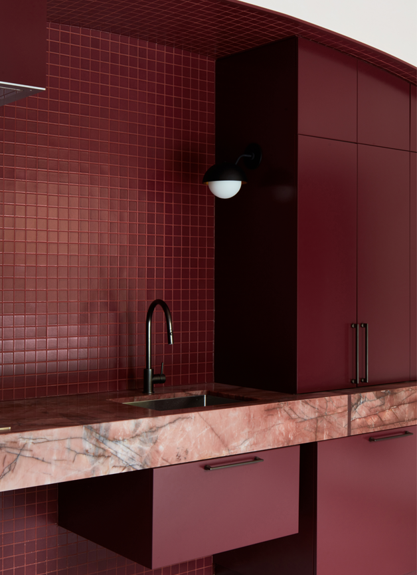
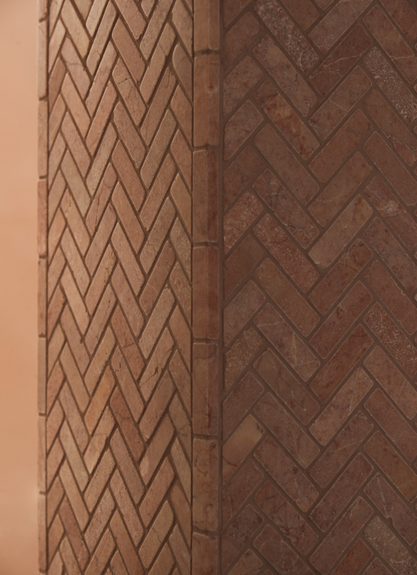
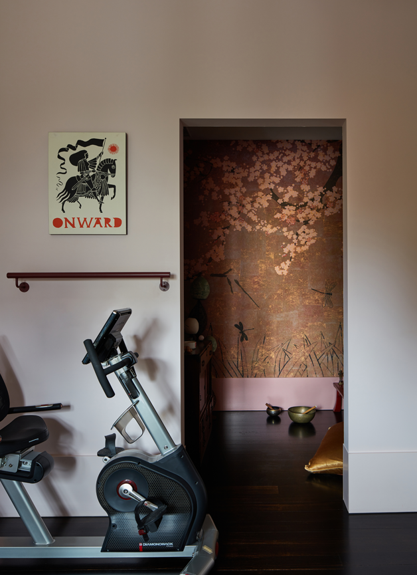
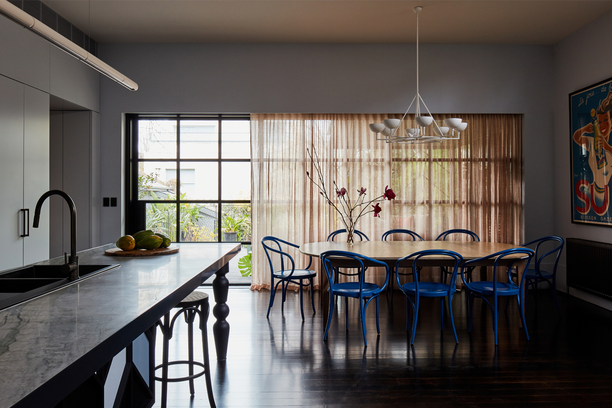
Onward House transforms a complex heritage house into a rational, light-filled, fully accessible home. Circulation is clarified, sensory richness heightened, and poetic architectural logic embedded, creating an intuitive, liberating, and deeply tactile environment.
Best of State Residential Design (Victoria) in the Australian Interior Design Awards (AIDA)
Commendation Residential Design in the Australian Interior Design Awards (AIDA)