
Toorak House by Pop Architecture
Precise intervention and delicate restoration revive the kitchen and bathing spaces of a 1970s residence, paying tribute to the original home’s modernist sensibilities.
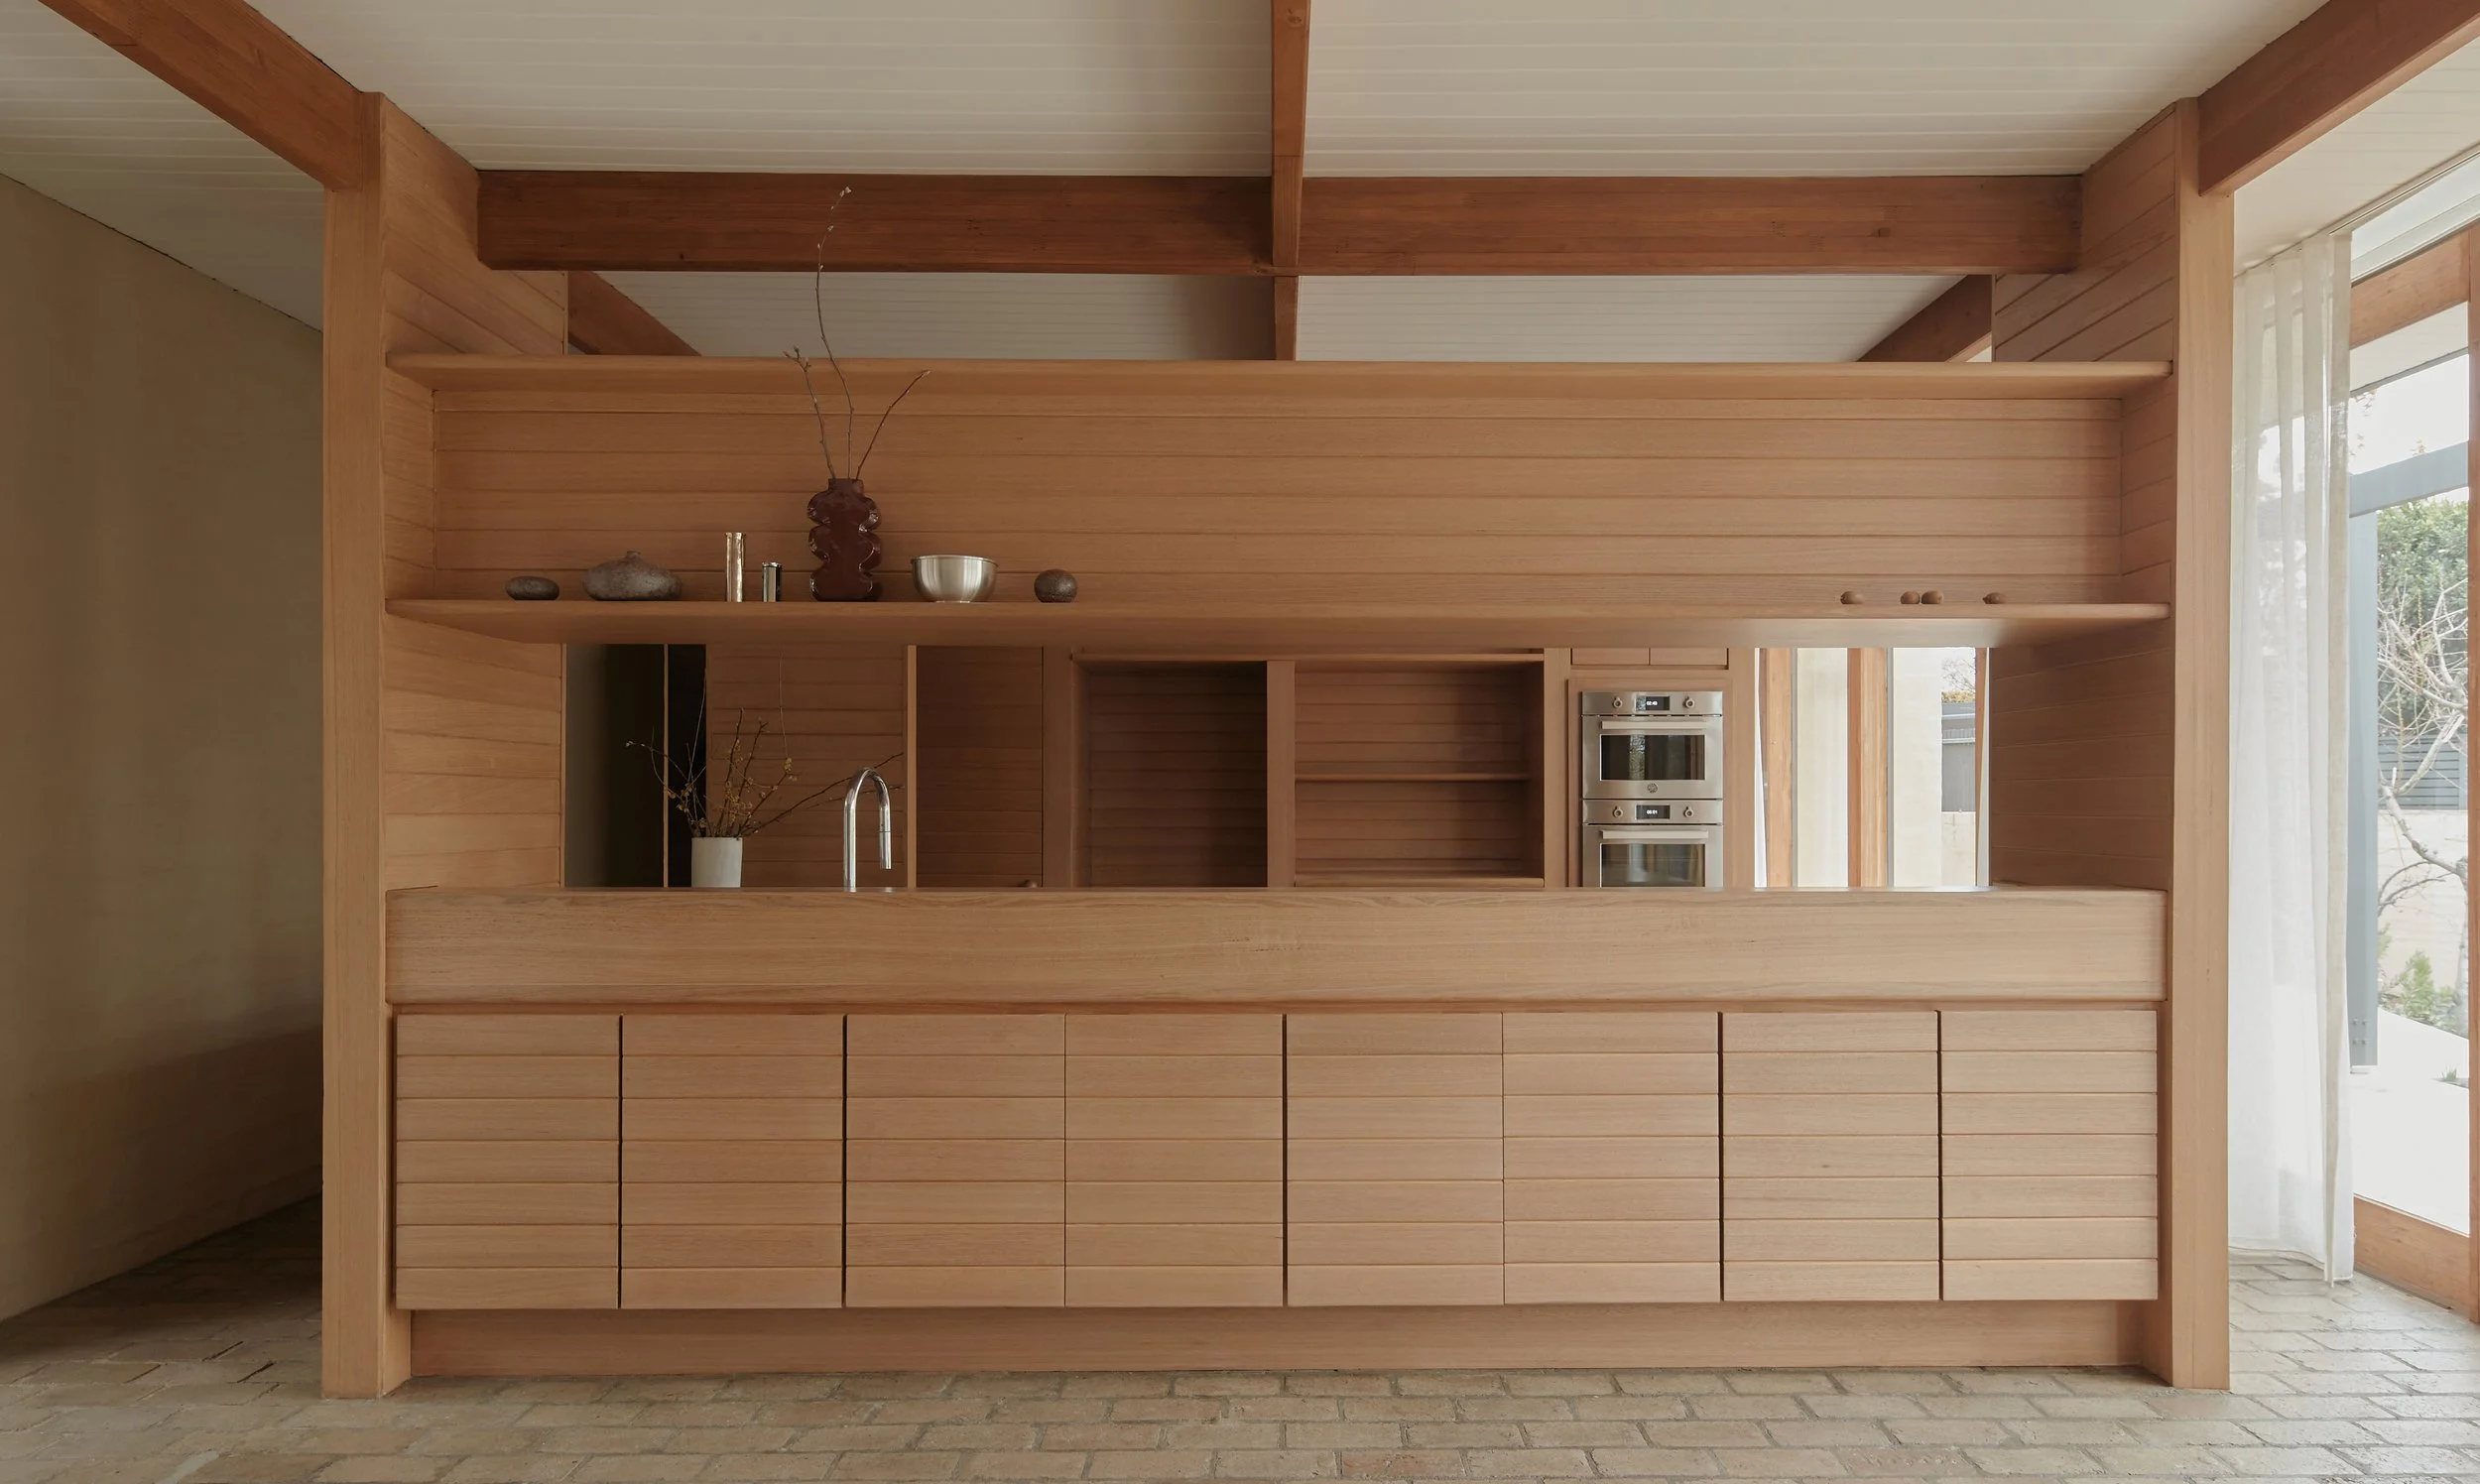
The kitchen’s timber joinery was carefully refurbished and its spatial layout retained. Image: Willem-Dirk du Toit
Article (written by Leanne Amodeo for Architecture, Au & Houses)
The light and airy modernist sensibilities of this 1970s Toorak home were qualities its owners very much wanted left as is – and rightly so. The original architect of the single-storey family residence had paid homage to that era’s clean lines, open floor plan and flat-roofed forms, and its effortless appeal has withstood the test of time.
All it needed was to be approached with a light touch and great deal of respect, which is exactly what Pop Architecture directors Katherine Sainsbery and Justine Brennan did. “Our clients’ brief called for long-term adaptability and improved liveability, while maintaining architectural integrity,” explains Katherine. “So rather than impose a new architectural language, we grounded the project in a close reading of the existing house, responding to its spatial clarity, material warmth and relationship to light at a micro scale.” Nowhere is this more evident than in the kitchen.
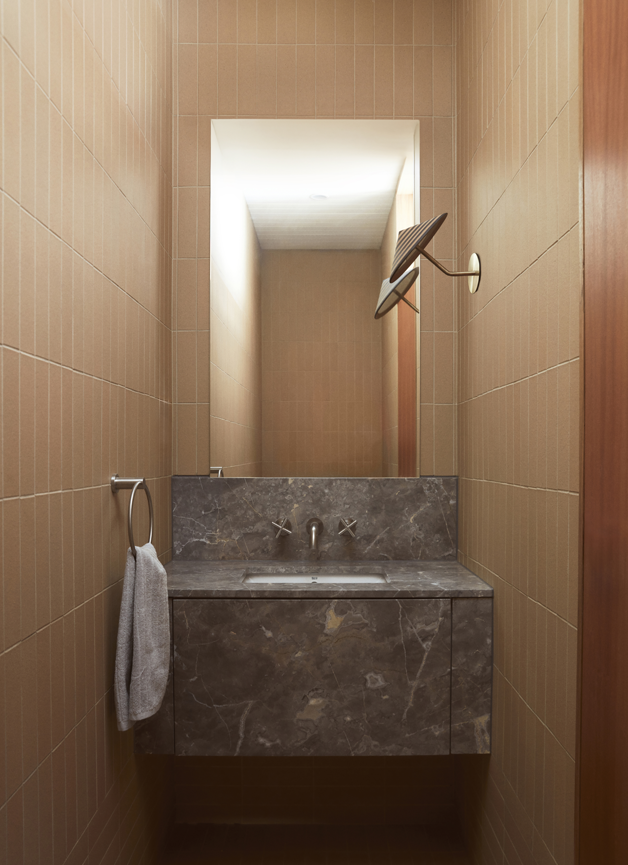
A new powder room was sleeved into space borrowed from the side of the hall. Image: Willem-Dirk du Toit
The room’s timber joinery was carefully restored and the existing detailing – including the pantry’s integrated storage and stainless-steel-lined rubbish chute – preserved, strikingly highlighting its original character. Such preservation also proved cost-effective. Elsewhere in the kitchen, Katherine and Justine removed more recent updates and insertions that had diminished the clarity of the original design intent. This measured approach makes the pared-back material palette shine, and the horizontal profile of the joinery units remains a perfect complement to the existing brickwork flooring, which extends into the dining and lounge areas. The only elements that needed to be replaced were the outdated appliances.
In the ensuite, interventions were judiciously made. The toilet and shower locations were swapped to create a more generous shower, and all fixtures, fittings and the vanity have been upgraded. A new powder room was introduced in space borrowed from the side of the hall. The main bathroom required a more substantial reconfiguration, with Katherine and Justine rationalising multiple entries into a single one. This allowed for a larger shower area and vanity and improved privacy, without diminishing accessibility from the two adjacent bedrooms. The existing timber-lined ceilings and walls were also sanded and resealed to stunning effect, accentuating the dramatic volume of the bathroom’s pop-up skillion roof.
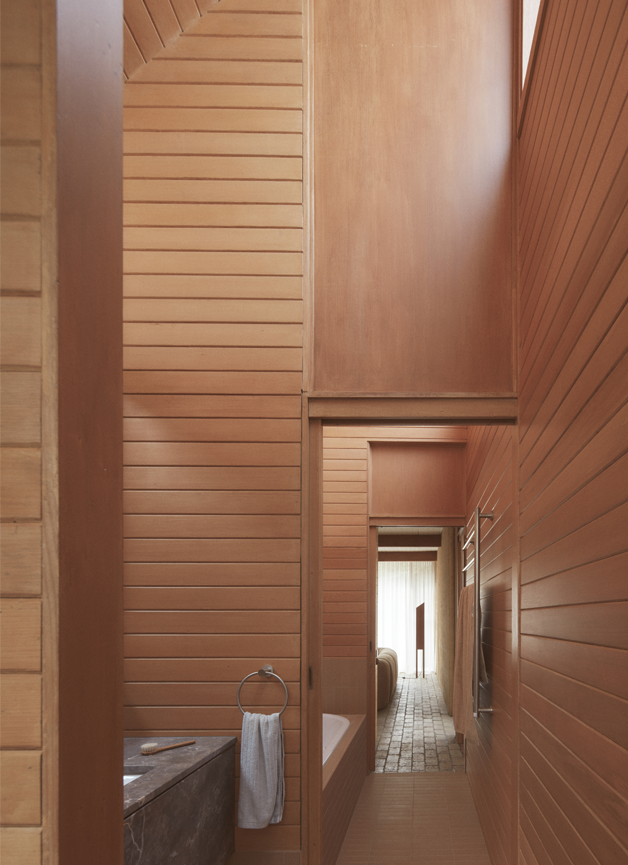
In the main bathroom, functions are organised sequentially beneath a striking skillion roof. Image: Willem-Dirk du Toit
“Our bathroom strategy focused on resolving long-standing spatial inefficiencies, while improving usability and material continuity across the home’s wet areas,” says Justine. “Together, the bathroom works demonstrate how small but precise interventions can significantly improve liveability, while respecting the integrity of a carefully composed modernist house.” Restraint and sensitivity certainly characterised the approach, as well as the outcome, and for the clients, their quiet retreat now features all the comforts of a contemporary abode with the laidback charm of days gone by.
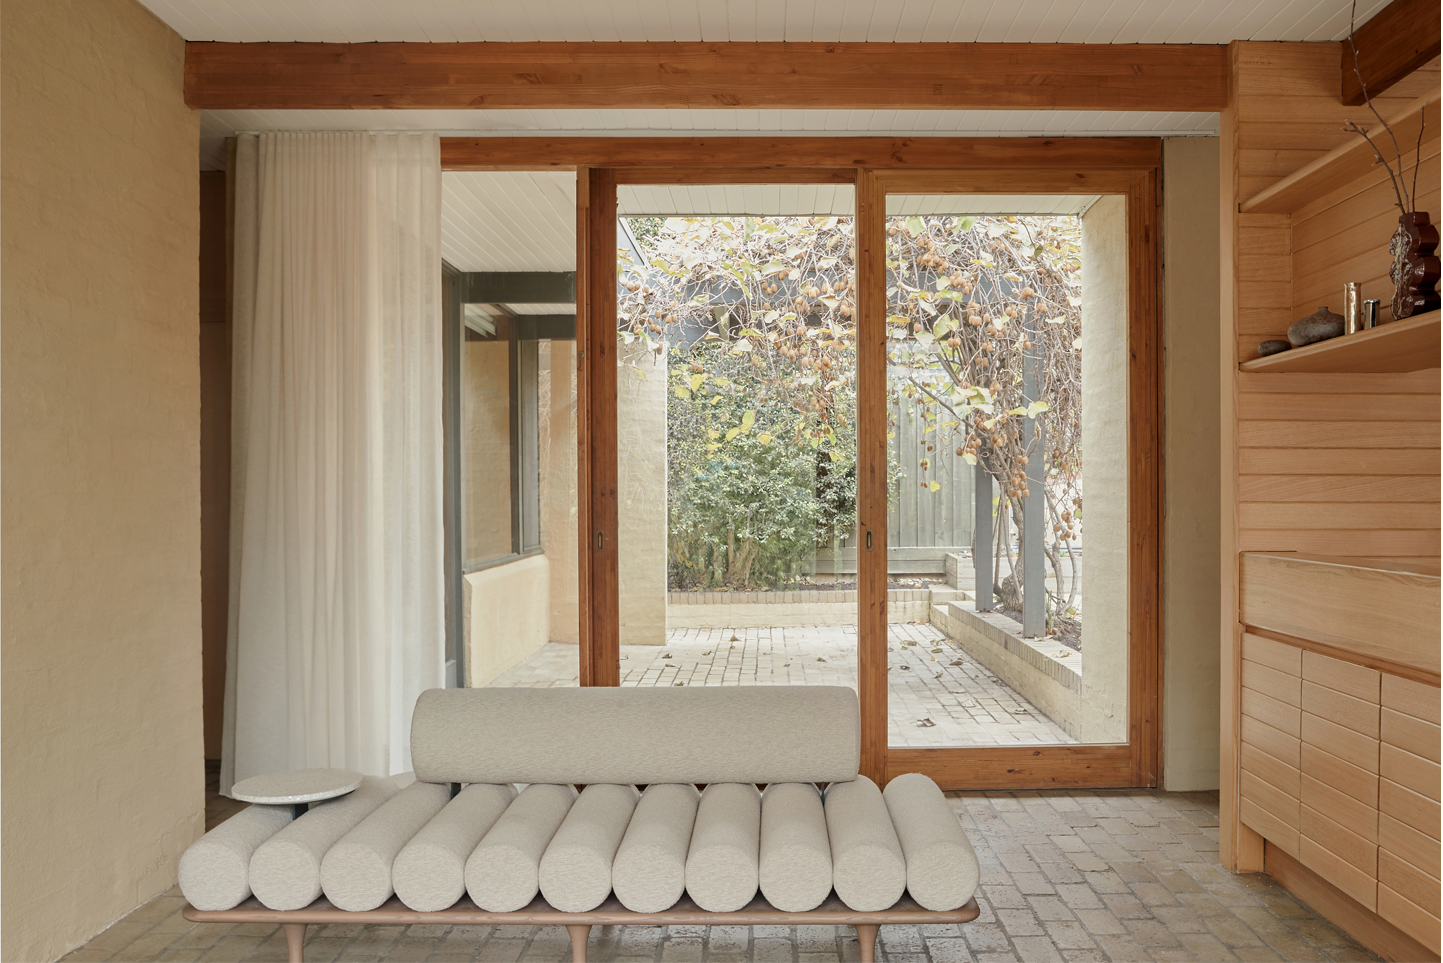
The new work has preserved the architectural language and material warmth of the original residence.
Image: Willem-Dirk du Toit
Link to full article on Architecture, Au
Featured in Houses Kitchens & Bathrooms Issue #21